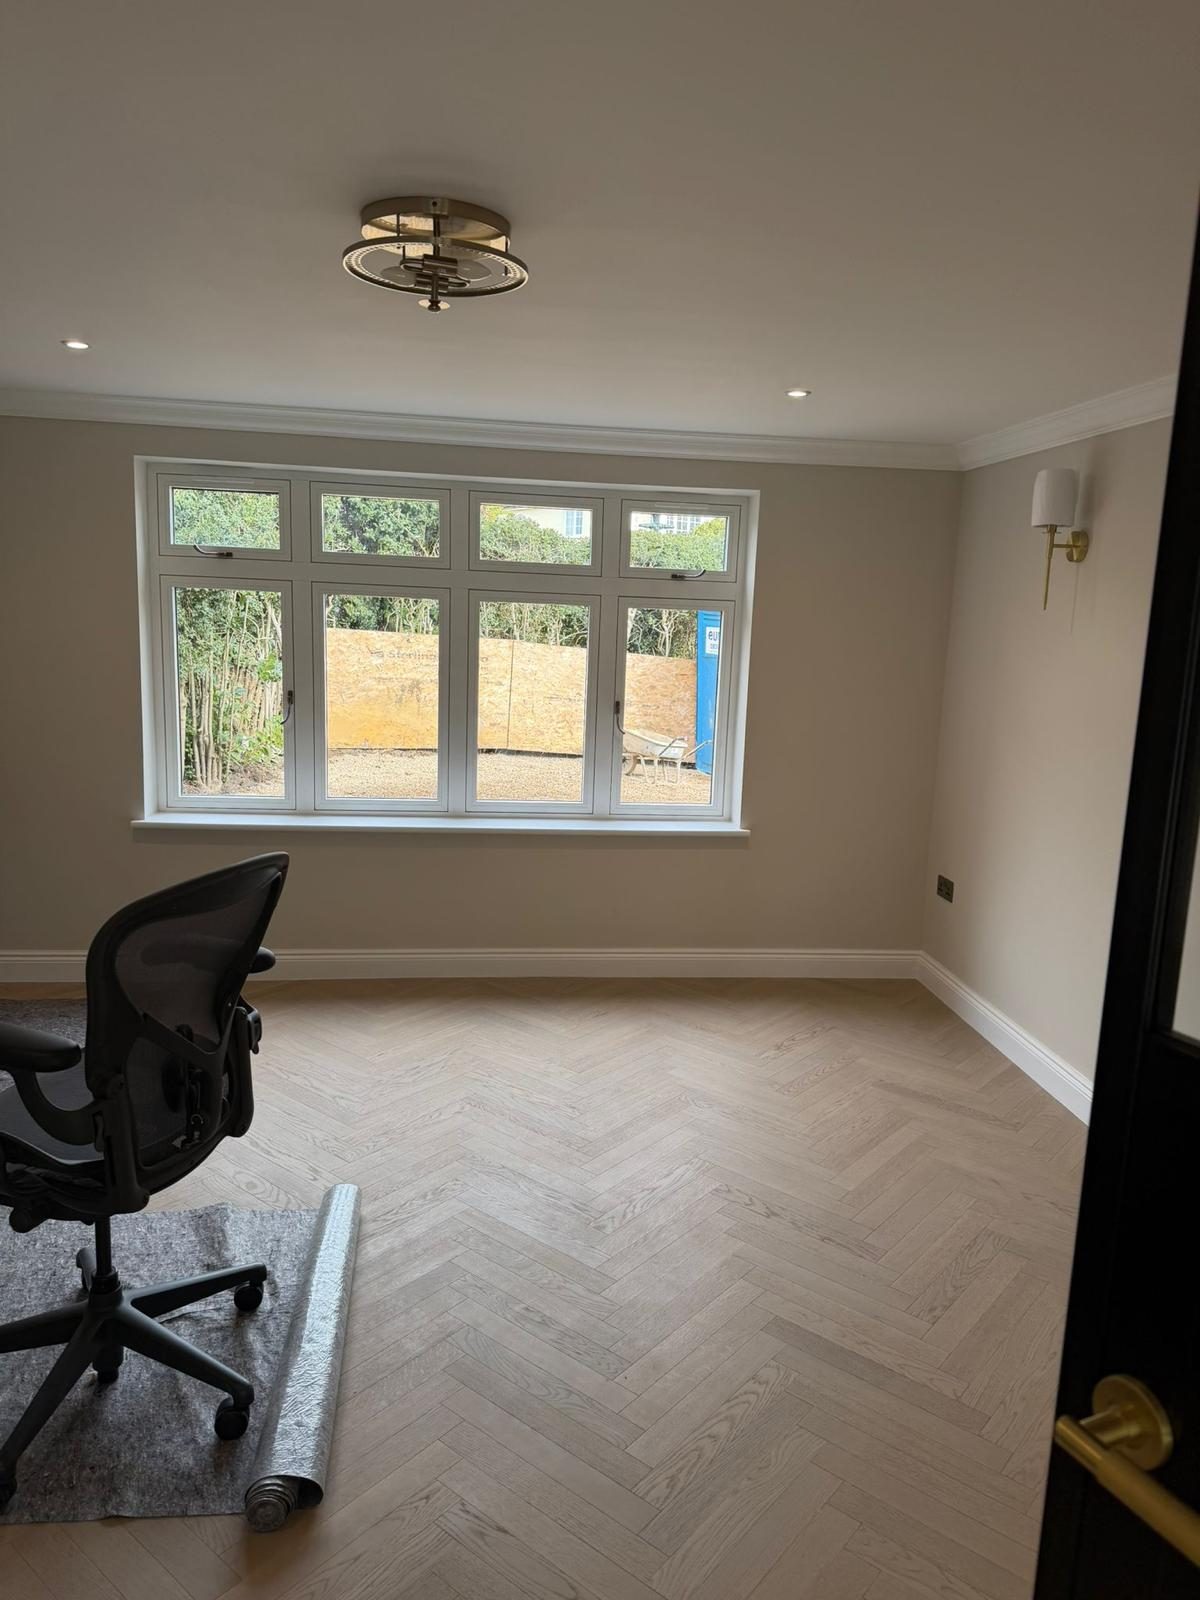
Flooring
Properly prepared and carefully fitted floors for living spaces, kitchens, bedrooms and complete renovations.
The finish starts with what is underneath.
Good flooring depends on preparation. We assess the subfloor, levels, moisture and adjoining finishes before recommending the installation approach.
From herringbone timber to carpet and tiled entrances, the floor is coordinated with doors, skirtings, heating and the way each room will be used.
- 15+ years
- Established London building experience
- 12 months
- Workmanship guarantee
- FMB member
- Federation of Master Builders
What we can take care of
Scope is agreed around your property, priorities and budget. You receive one clear point of contact throughout.
- 01Subfloor inspection and preparation
- 02Levelling and screeding
- 03Underfloor heating coordination
- 04Engineered timber flooring
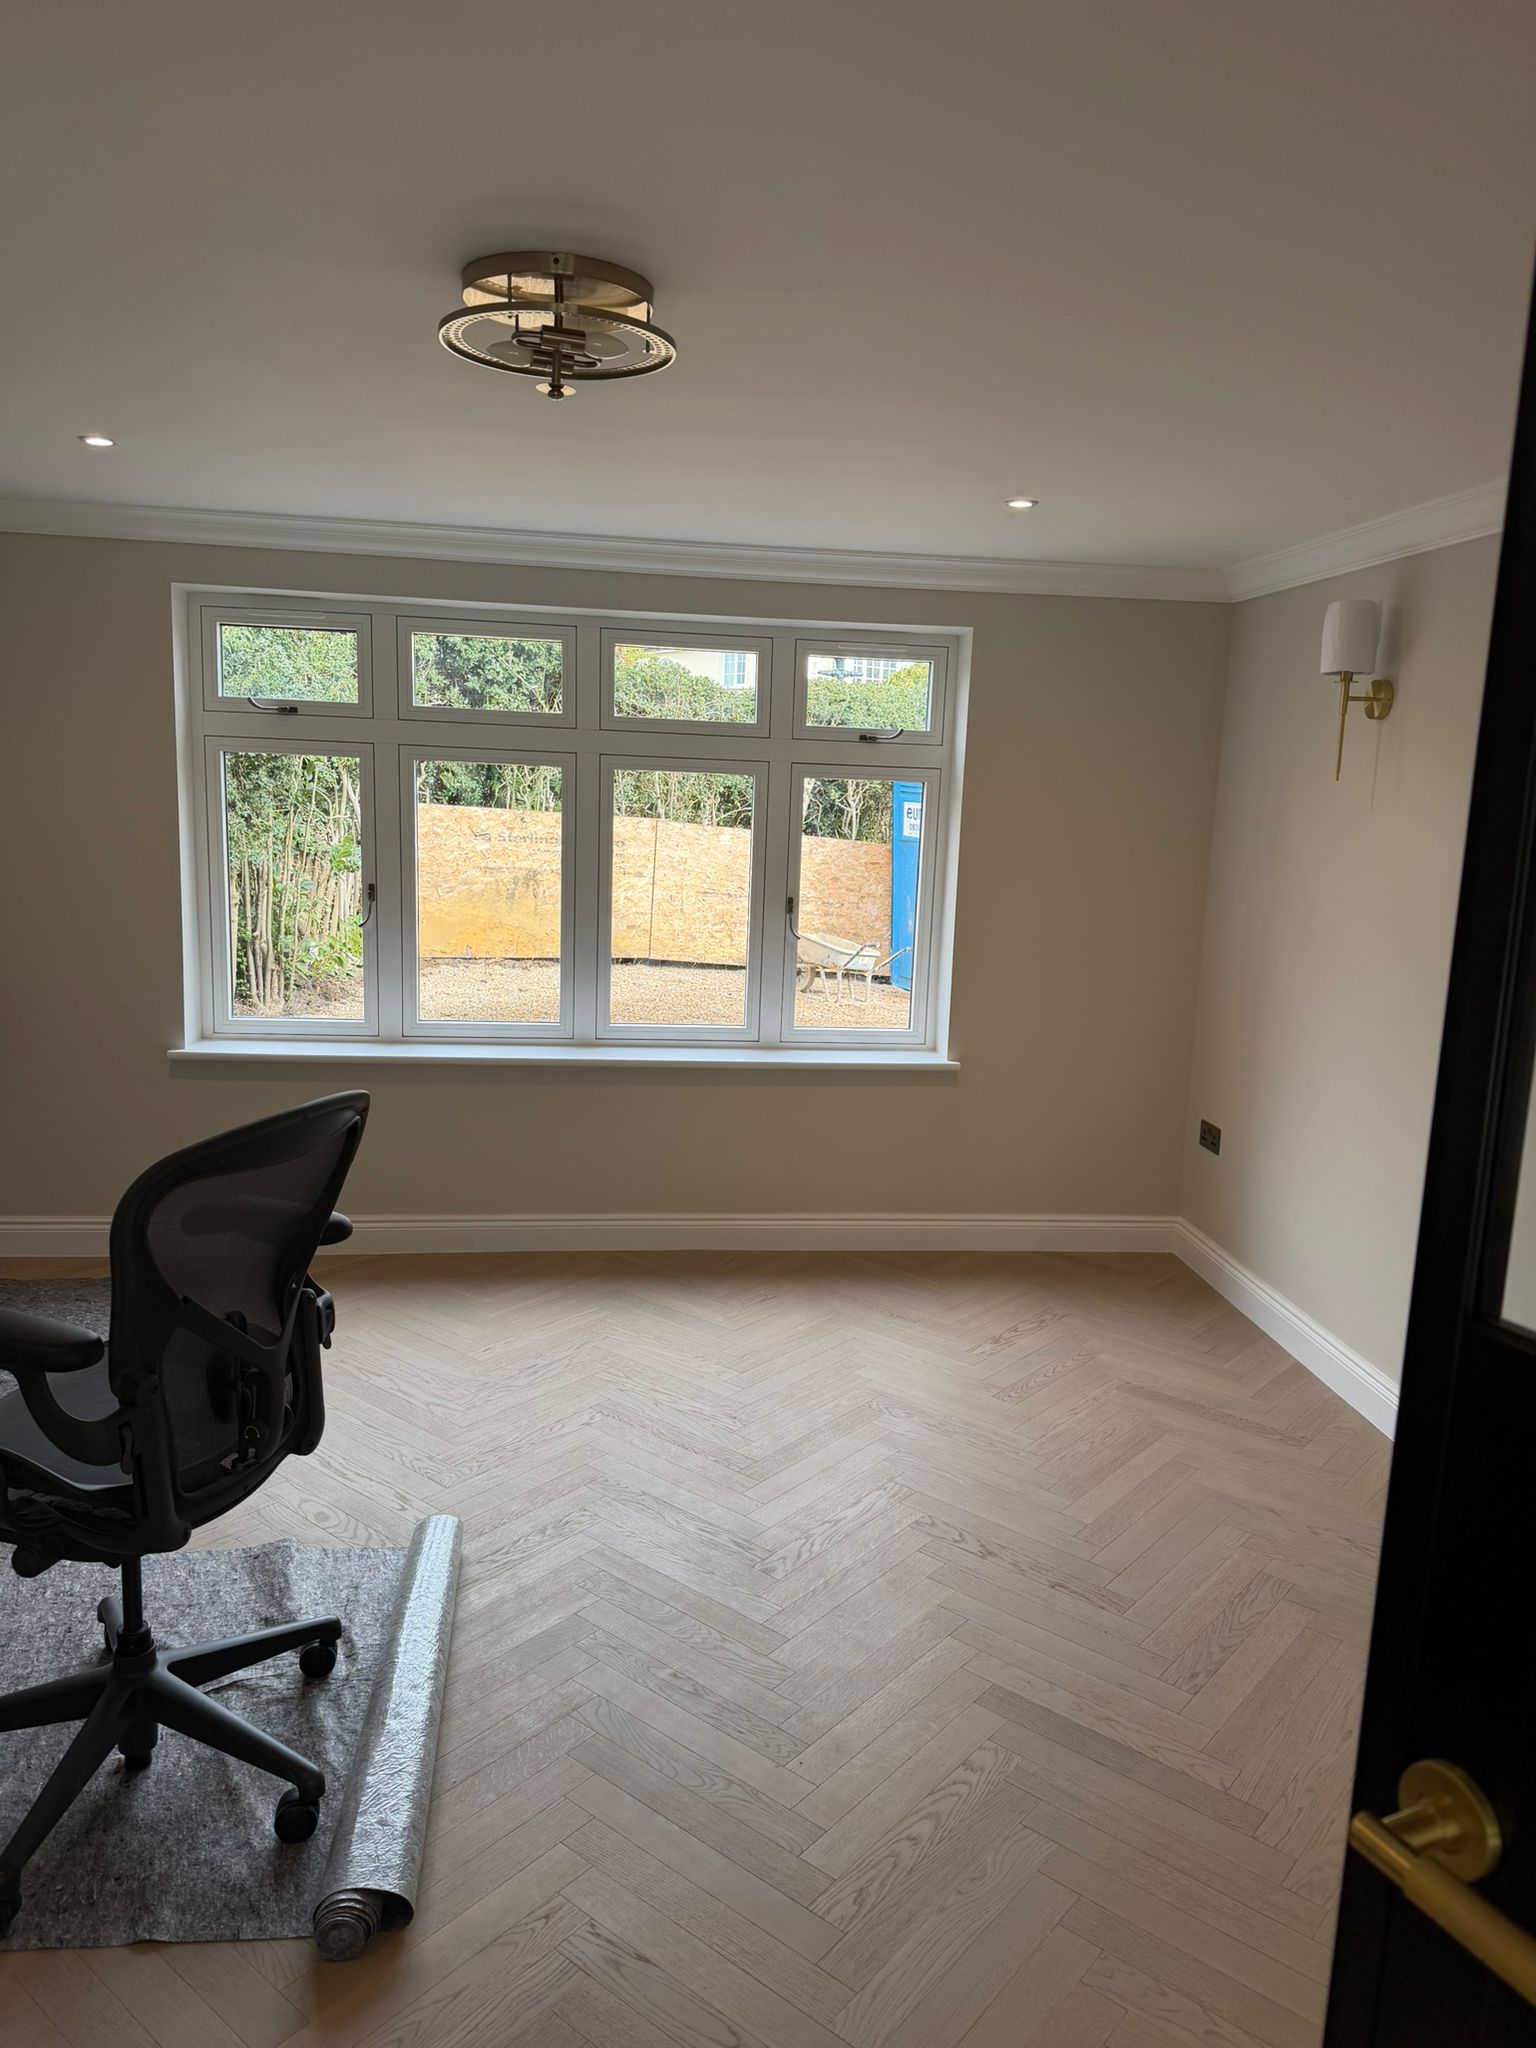
- 05Herringbone and plank layouts
- 06Carpet installation
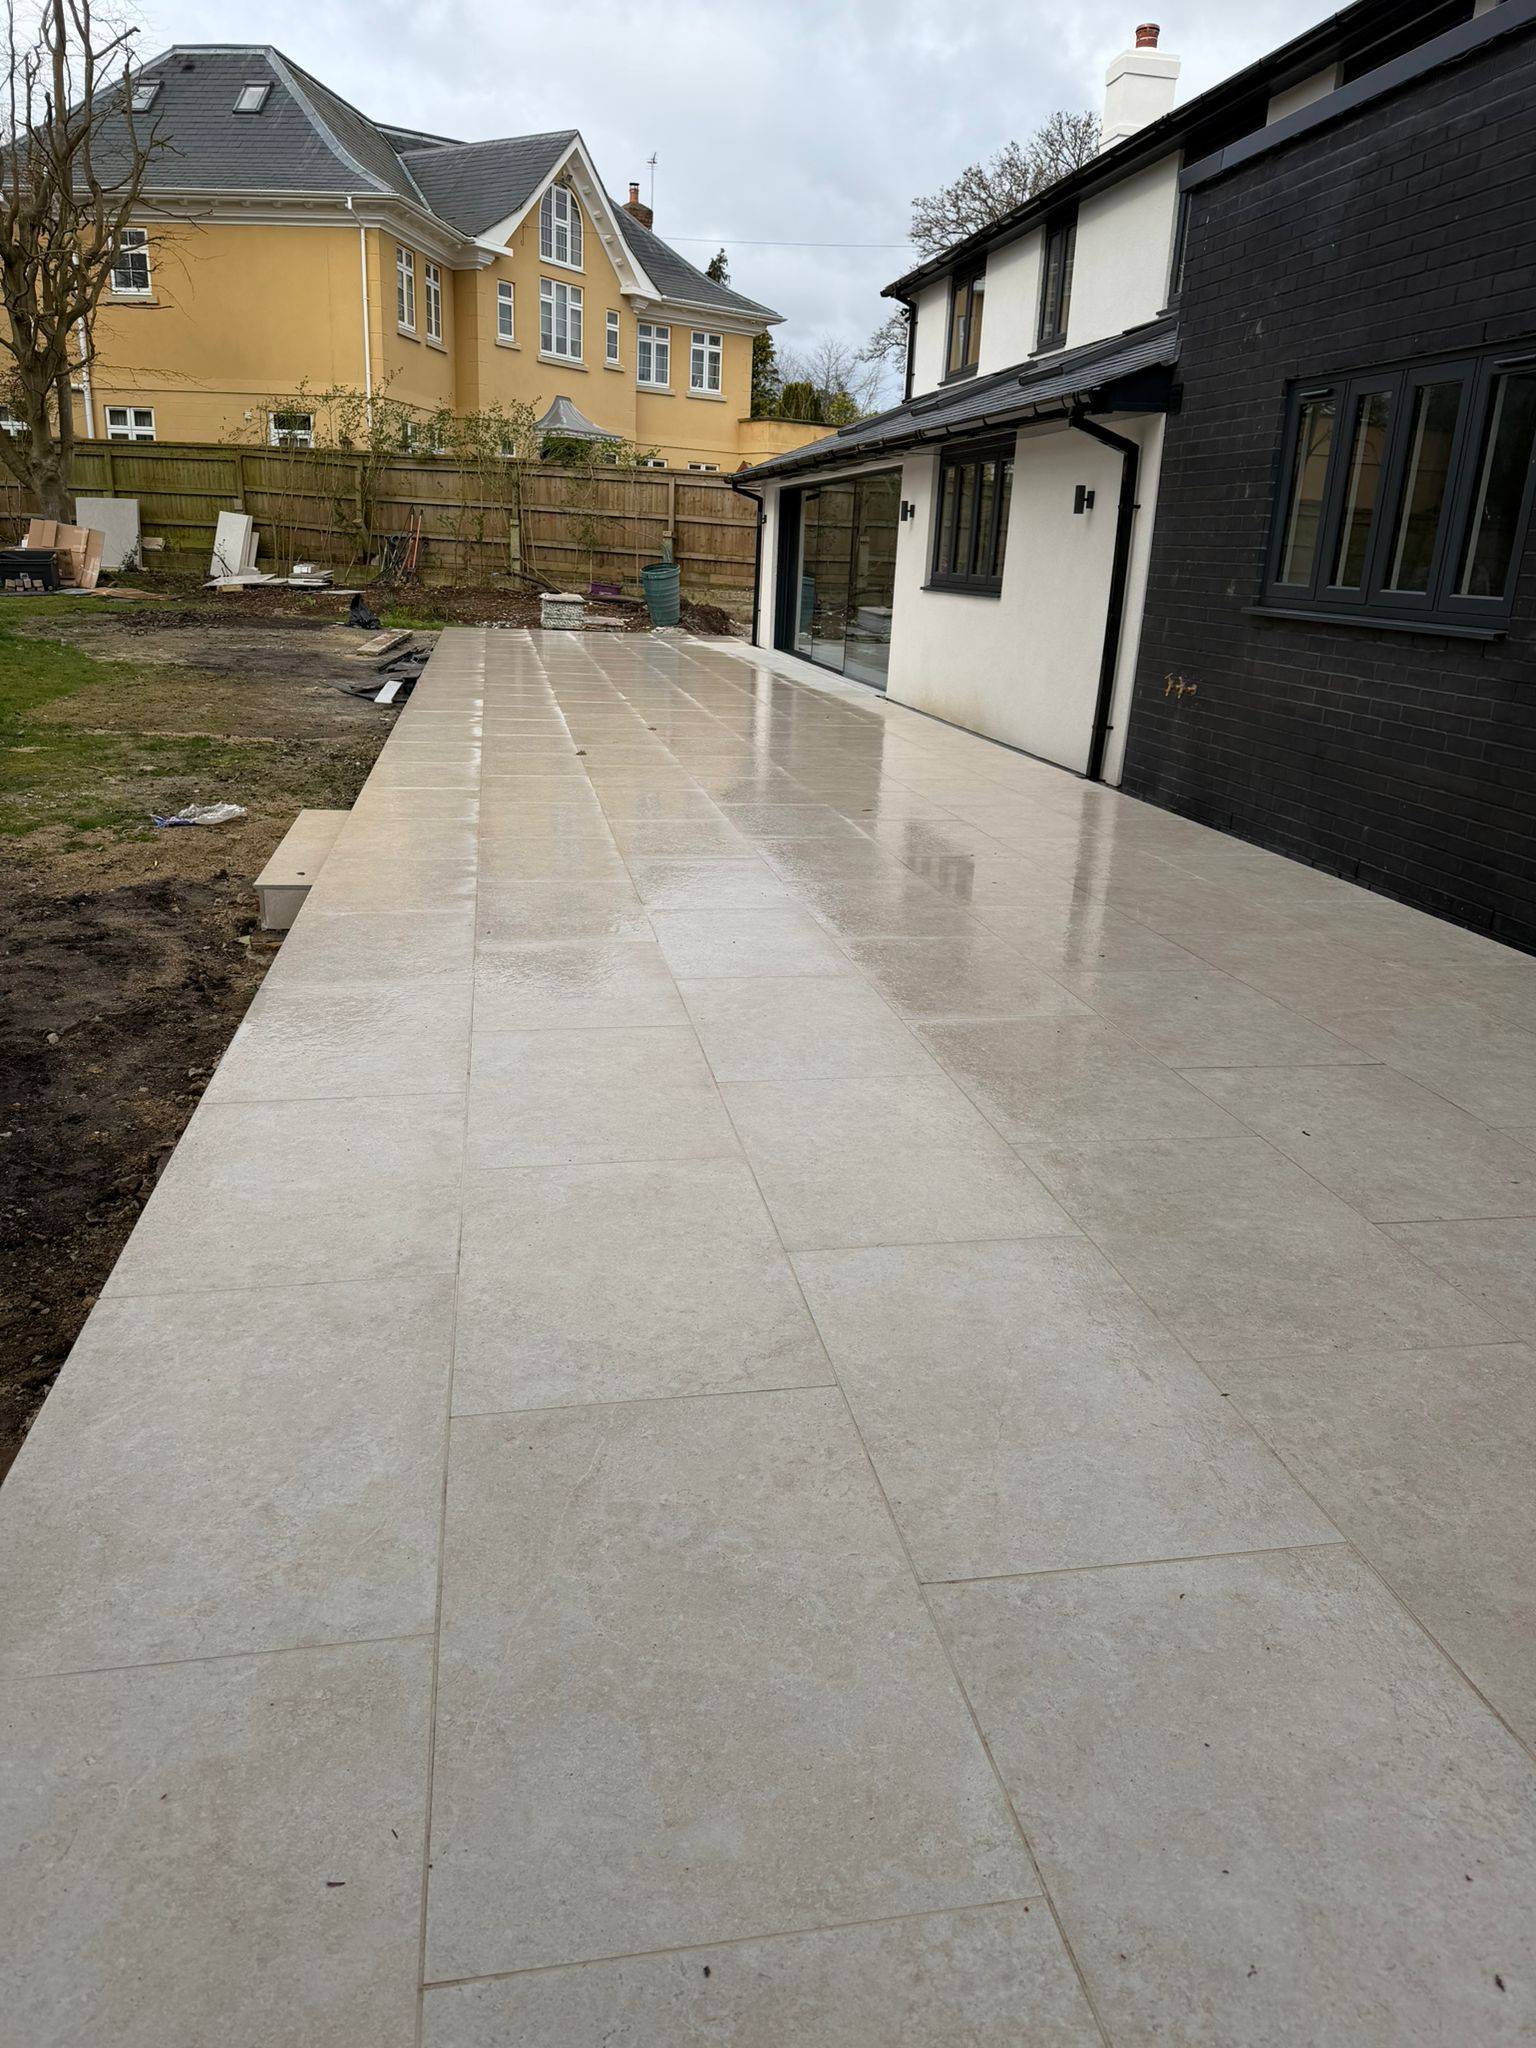
- 07Stone and porcelain tiles
- 08Trims, thresholds and finishing
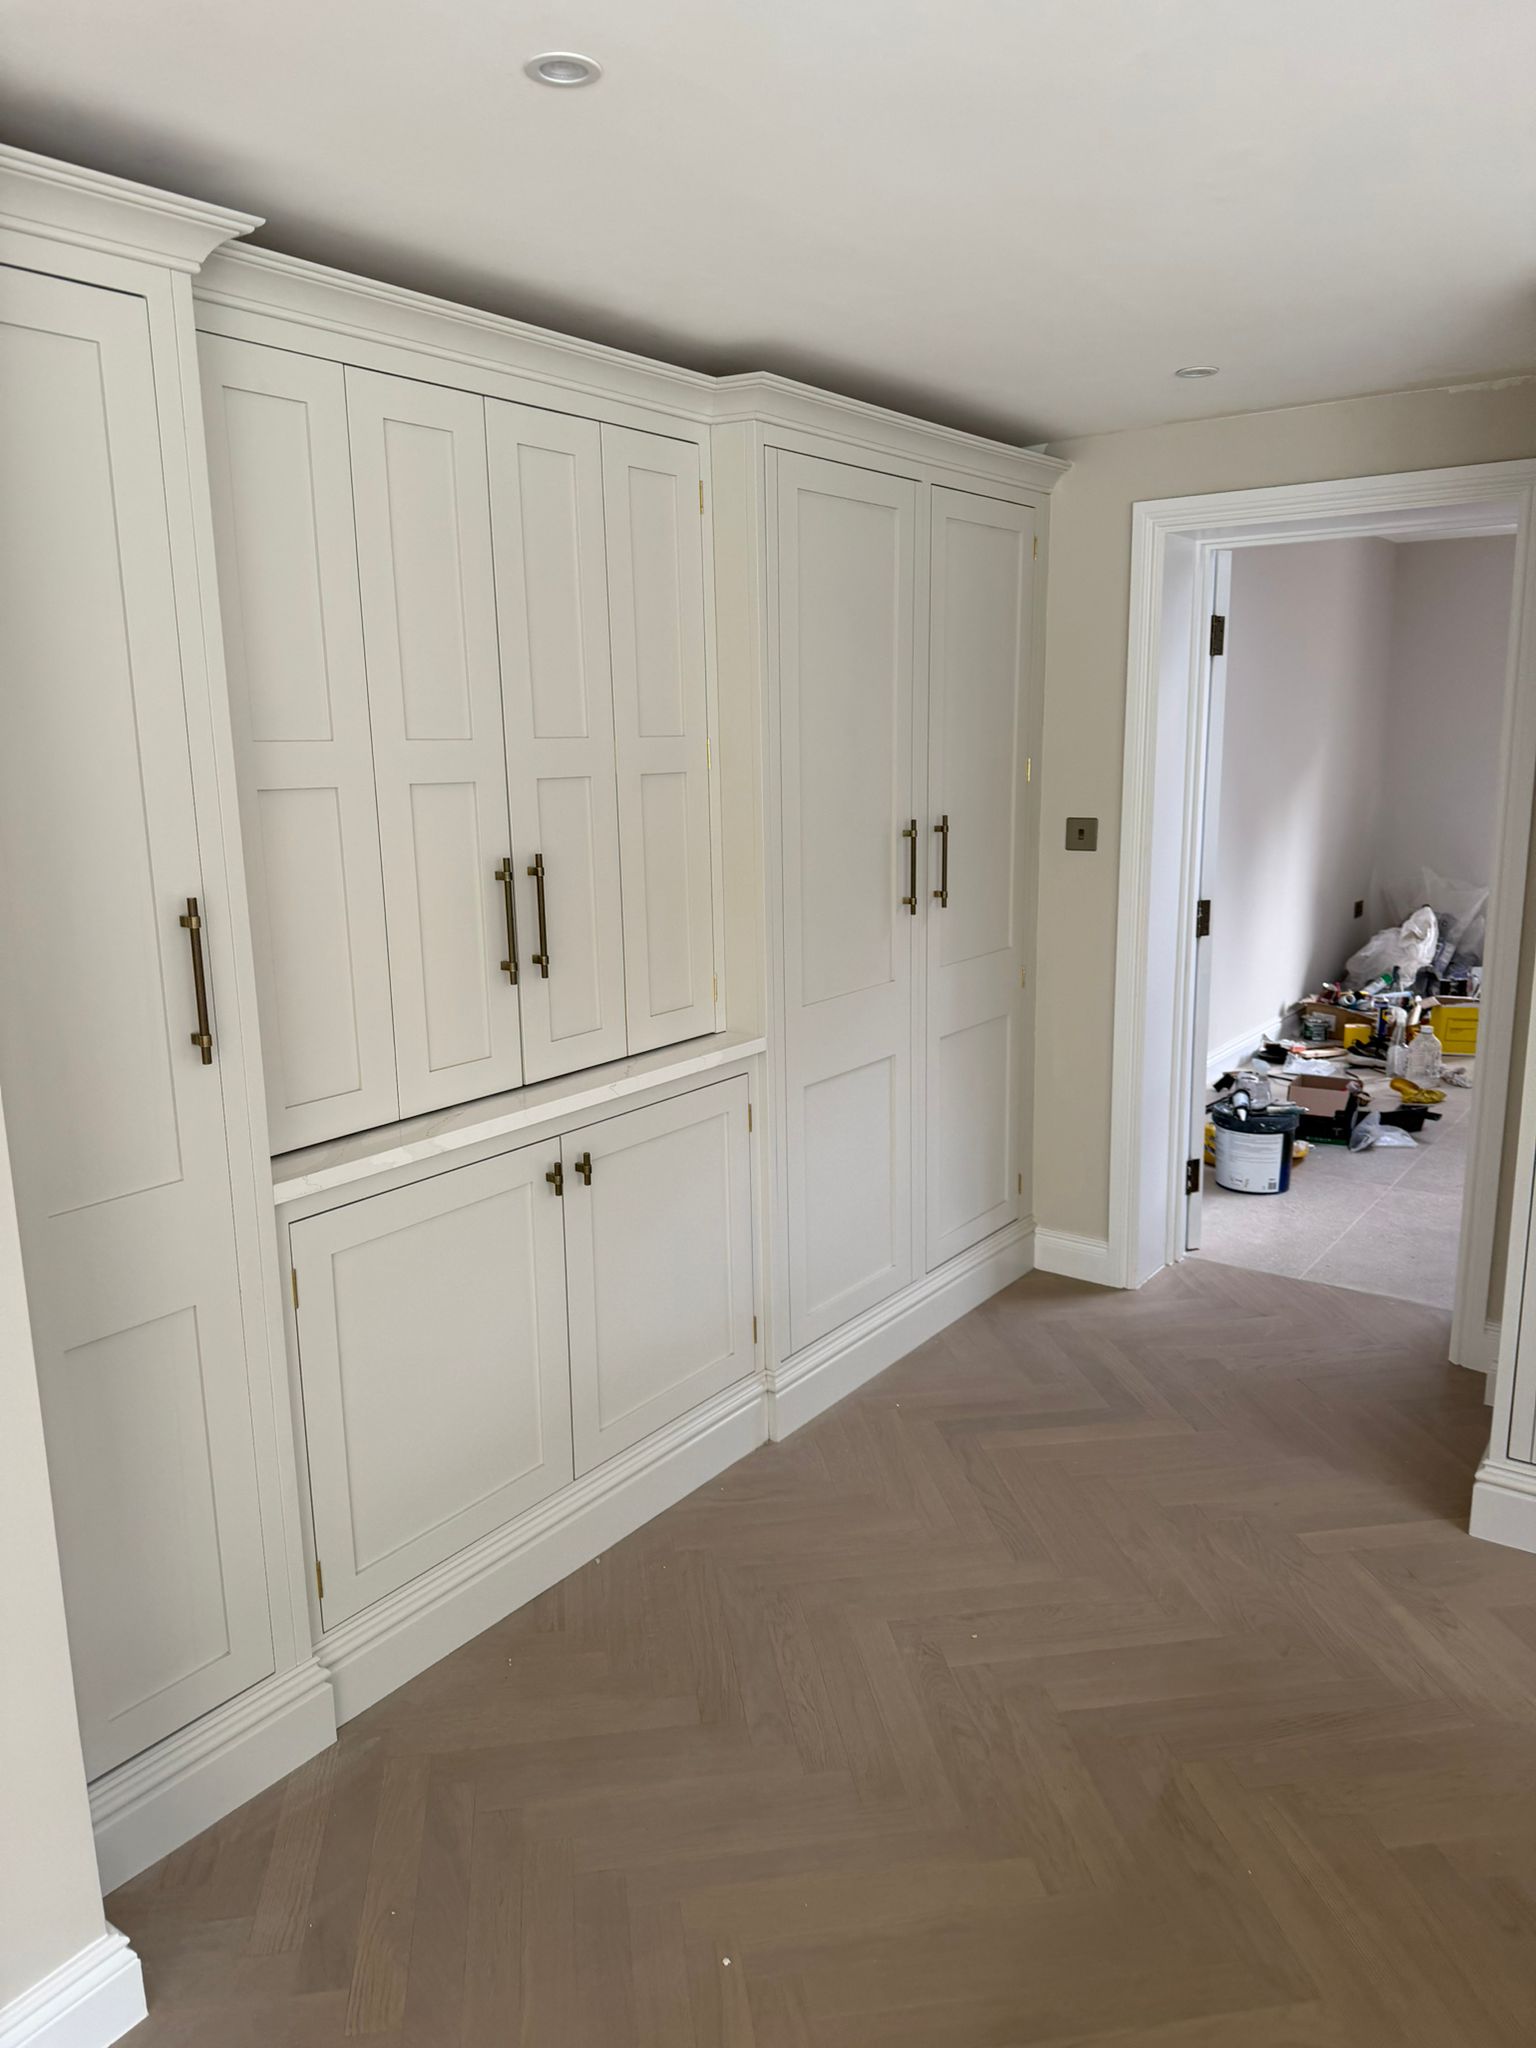
Selected work
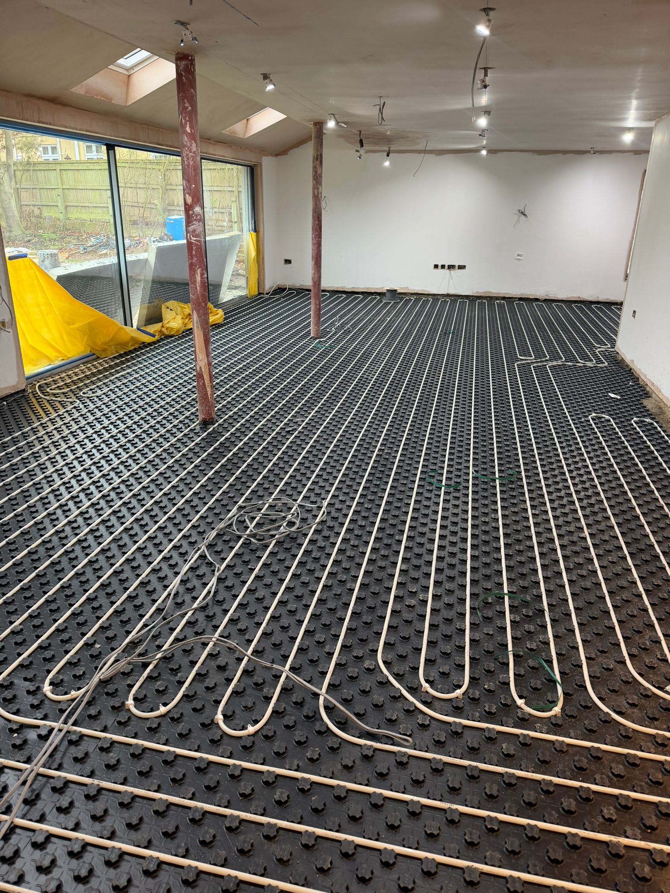
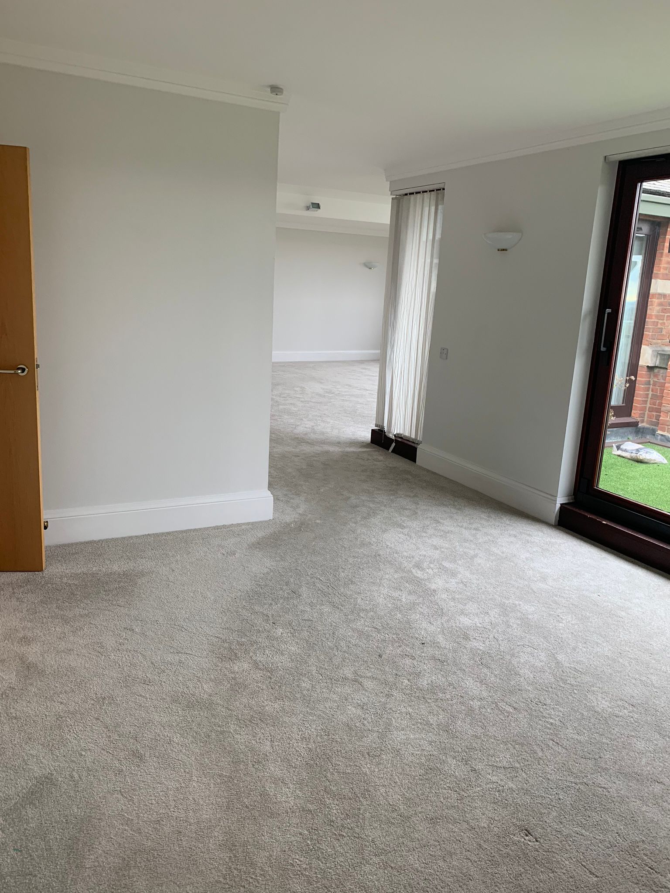
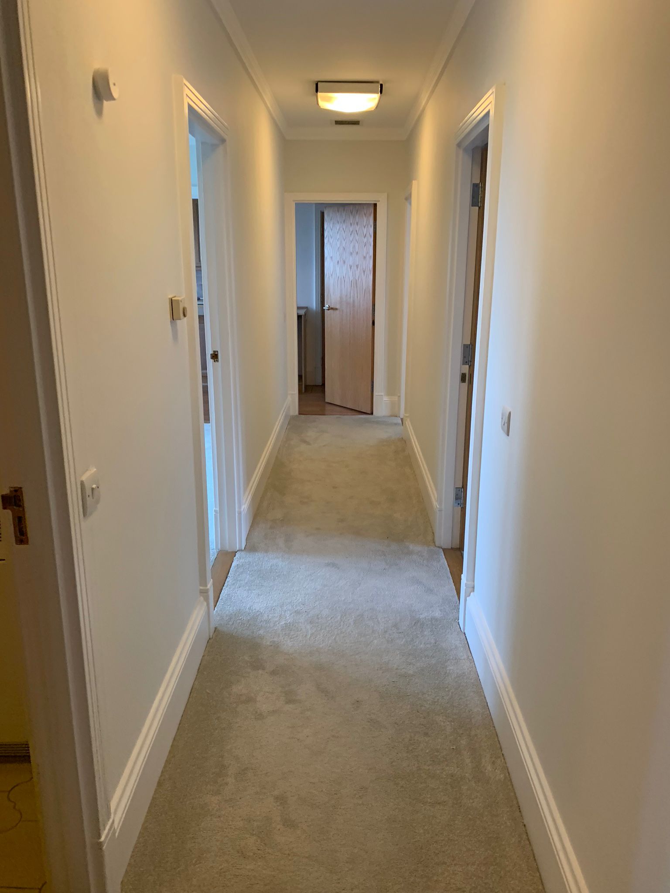
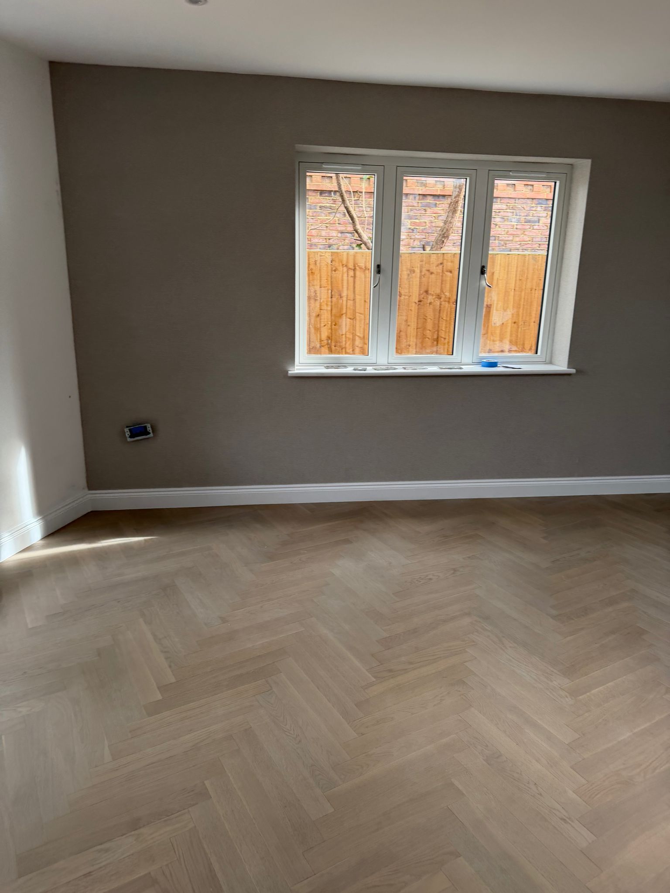
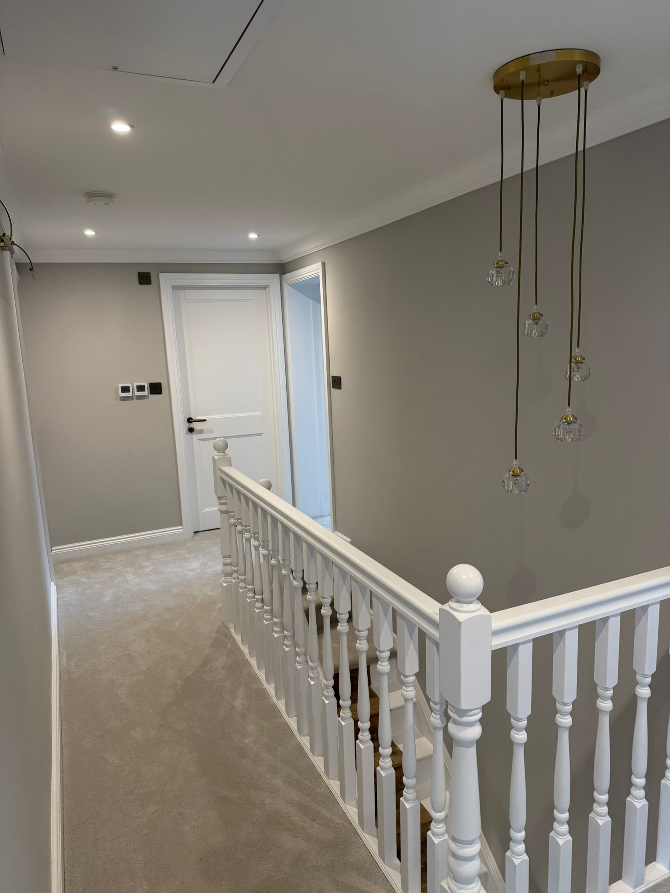
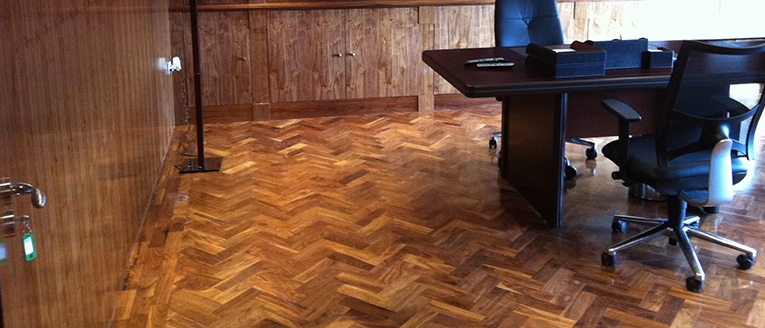
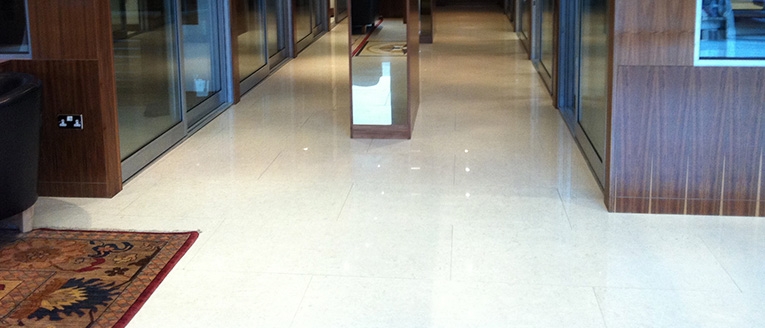
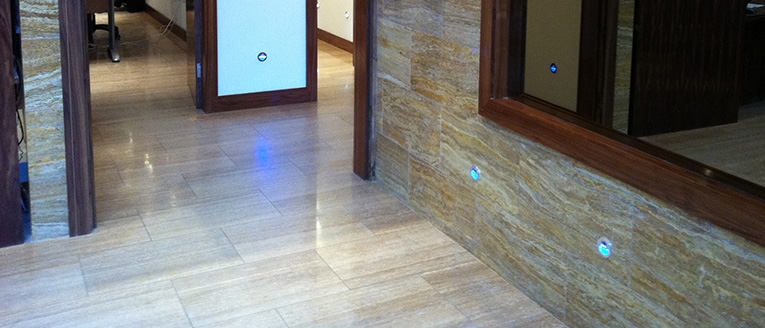
A clear route to completion
- 01
Assess the base
We check levels, condition and room transitions before confirming the preparation needed.
- 02
Prepare and set out
The subfloor is made ready and the laying direction, pattern and key junctions are agreed.
- 03
Fit and protect
The floor is installed, detailed at the edges and protected while any remaining work is completed.
Ready to discuss your project?
Tell us what you are planning. We will review the details and arrange the right next step with you.